Outdoor Dining
Allow suitable room for a table, chairs and comfortable movement around the dining area.

Beautiful, practical patios designed for dining, entertaining, relaxing and connecting your home with the garden.
A well-planned patio should feel like a natural extension of the home. We consider how you want to use the space, the position of doors and paths, sunlight, garden levels, drainage and the surrounding planting before recommending a layout.
From compact seating areas to larger entertaining spaces, our team can manage excavation, base preparation, paving, steps, edging and finishing details from start to finish.
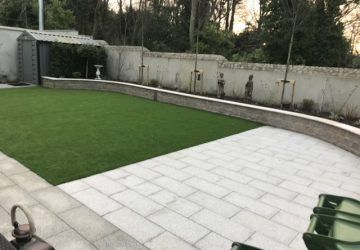
Thinking about furniture, movement and daily use before installation leads to a more comfortable and practical finished garden.
Allow suitable room for a table, chairs and comfortable movement around the dining area.
Create a generous, durable surface that connects naturally with the house and garden.
Use sheltered or sunny garden positions to form smaller spaces for relaxing.
Link doors, lawns, paths, beds and outbuildings through a clear, usable layout.
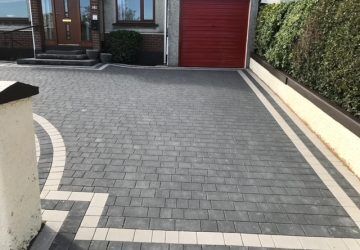
Different paving materials create different colours, textures, joint widths and maintenance requirements. We can help you compare practical choices that suit the property and the way the patio will be used.
Levels, edges and transitions influence both the appearance and everyday usability of a patio.
Plan comfortable transitions between doors, patio areas, lawns and paths.
Introduce safe, well-proportioned access where the garden changes height.
Frame the paving, define planting areas and introduce a contrasting detail.
Connect the patio to gates, sheds, lawns and other parts of the garden.
Form suitable falls and drainage details to manage surface water.
Coordinate paving with raised beds, edging and garden landscaping.
Careful preparation helps prevent rocking slabs, settlement, water retention and premature joint failure.
We discuss use, measure the area and assess levels and access.
The ground is excavated to allow for the required construction depth.
A suitable foundation is installed and compacted to provide support.
Drainage, restraints, levels and transitions are formed accurately.
The chosen paving is laid, cut, jointed and checked for a neat finish.
A patio must be planned so water does not collect against walls, thresholds or low areas. We assess the existing levels and create suitable falls, drainage channels or other details where required.
The correct solution depends on the property, patio position, surrounding ground and where water can discharge safely.
Arrange a free patio survey →Maintenance requirements vary by material, but routine care will protect the appearance of any patio.
Helpful information before planning a new patio.
The right material depends on appearance, property style, budget, maintenance and intended use. We compare suitable options during a free visit.
Yes. Suitable falls and, where necessary, drainage details help water move away from buildings and prevent collection across the surface.
Yes. Subject to the site, we can incorporate steps, raised edges, paths and transitions between garden levels.
Sweep regularly, remove leaves, clean appropriately and address damaged jointing or isolated movement promptly.
Arrange a free design discussion and site survey anywhere in County Carlow.
All Surface Groundworks in Co. Carlow cover Aghade, Ardattin, Bagenalstown (Muine Bheag), Ballinabranna, Ballinkillin, Ballon, Ballymurphy, Bennekerry, Bilboa, Borris, Carlow Town, Carrickduff, Clonegal, Clonmore, Fennagh, Hacketstown, Kildavin, Leighlinbridge, Myshall, Nurney, Old Leighlin, Palatine, Rathoe, Rathvilly, Royal Oak, St Mullins, Tinnahinch, Tinryland, Tullow.
We provide free initial surveys and estimates. Call us today to arrange a free no-obligation quotation on (083) 428 0401.